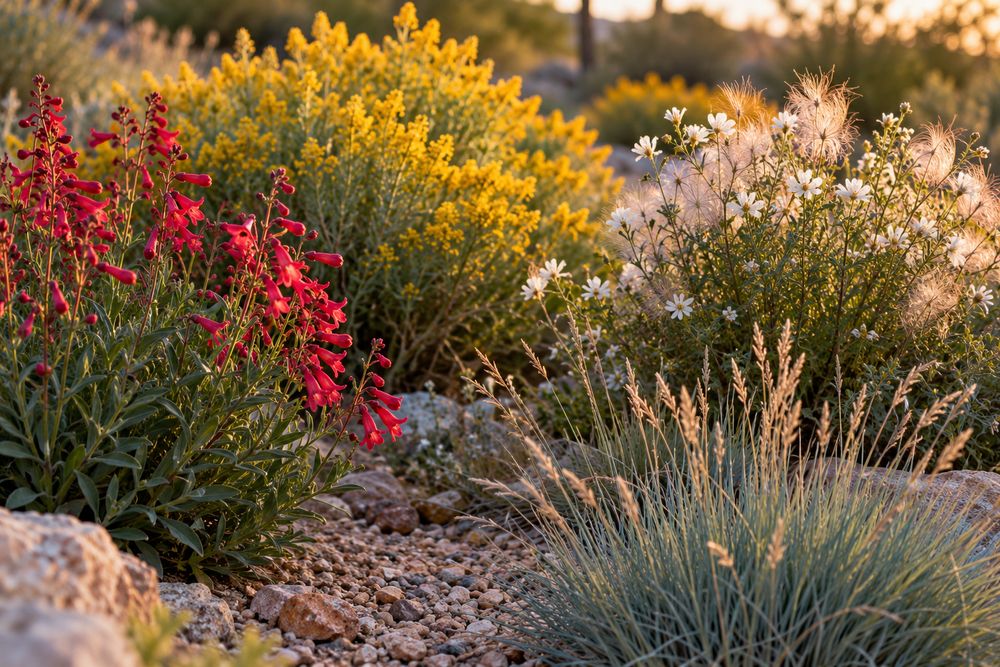
Step 1: The site visit
We meet you at the house and walk the yard together. We measure the lot and the walls, note windows and doors, and mark the hose bibs, valves, controller and backflow device. We look at sun across the day and where wind comes from, and we watch how water leaves the roof. Then we ask about you: pets, kids, cooking outside, how much time you want to spend on upkeep.
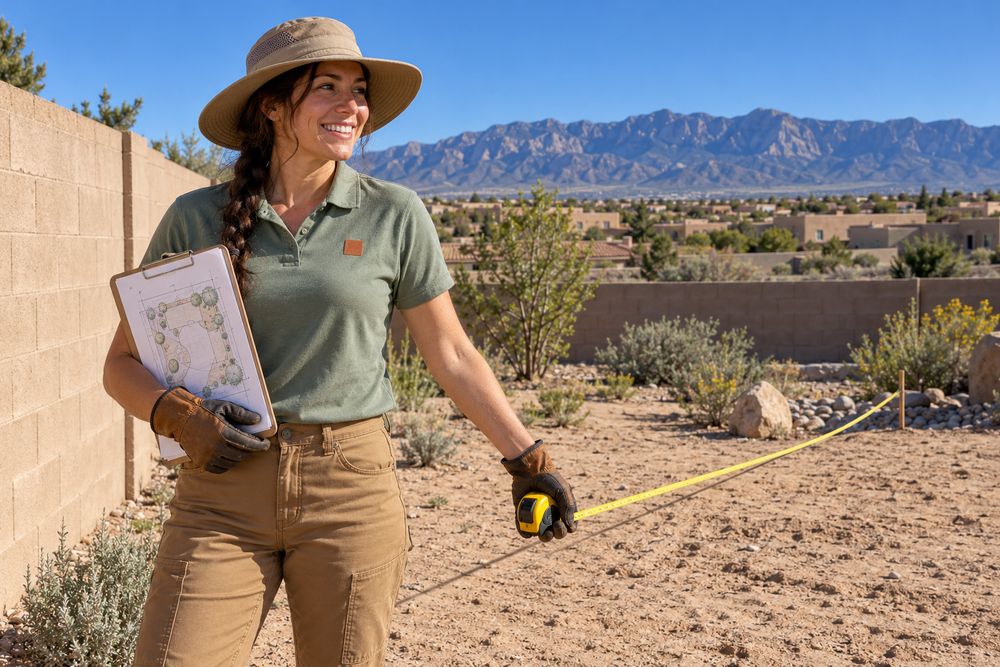 Measuring for the plan
Step 2: The concept plan
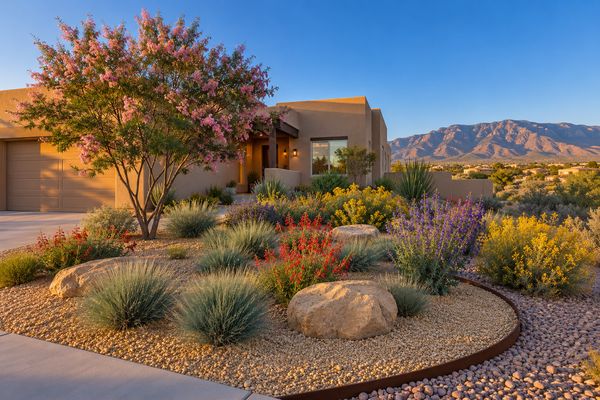
Within about two weeks we come back with a scaled plan. It shows beds, paths, patio and shade, trees and large shrubs, boulders, and how water moves through the yard. A plant palette shows the main plants with photos. We go over it with you and revise it until it fits.
Step 3: The final plan and price
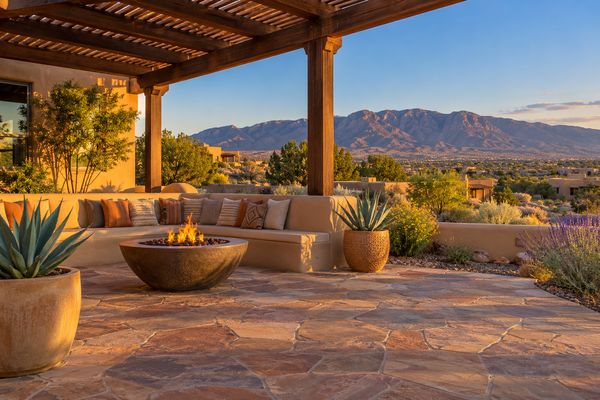
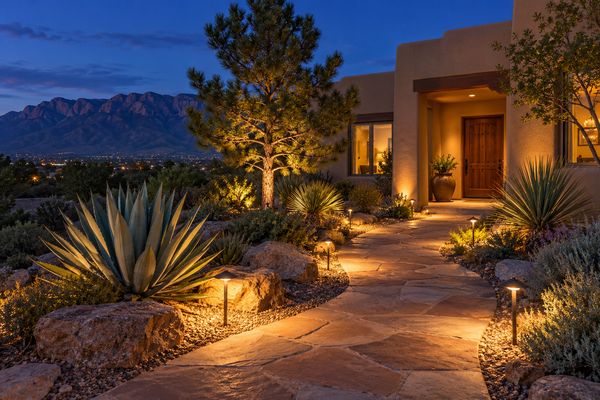
The final plan adds the details: every plant by species and size, irrigation zones, ground cover types and depths, hardscape materials and lighting. It comes with a written price for building it, broken down so you can phase the work if you want.
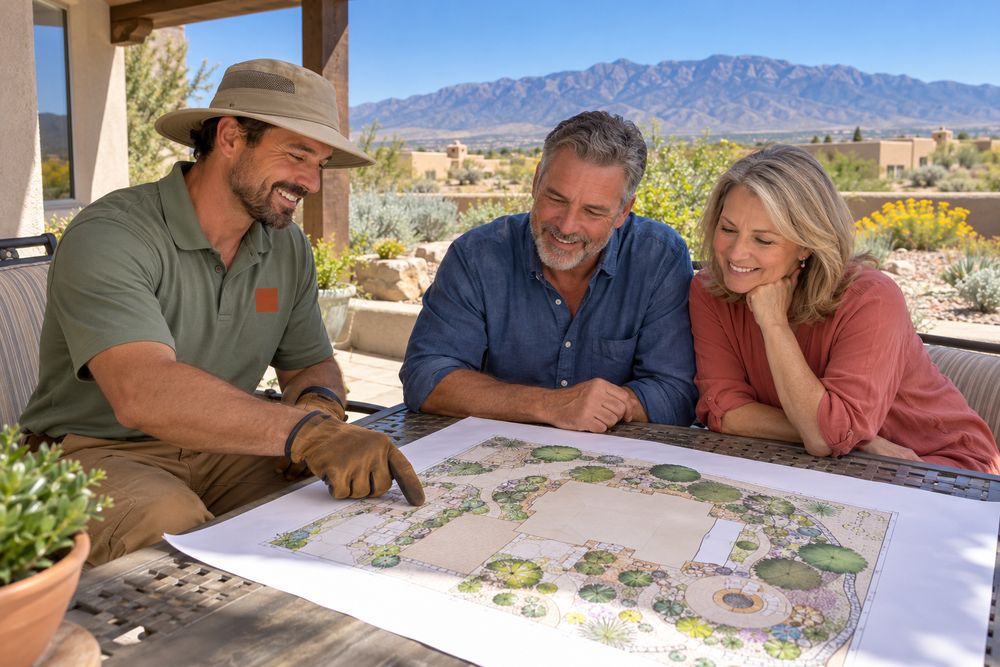 Going over the concept plan
Step 4: Approvals and timing
Before anything is dug, three checks happen:
- HOA review, if your subdivision has one. We supply the plan and plant list.
- Rebate pre-approval with the Rio Rancho Water Conservation Office, if grass is coming out.
- 811 locates for buried utility lines.
We also schedule around planting season. Spring and fall are easiest on new plants. Summer planting works with careful watering, and winter is good for hardscape.
Step 5: The build
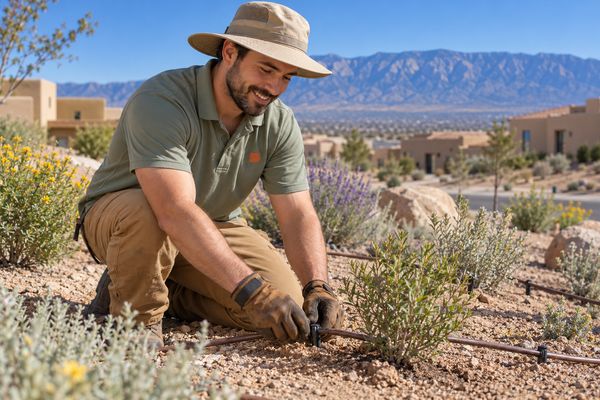
A typical sequence: grass removal, grading and drainage, irrigation main lines and valves, hardscape, boulders, planting, drip tubing and emitters, ground cover, lighting, cleanup. Most front or back yards take one to three weeks on site.
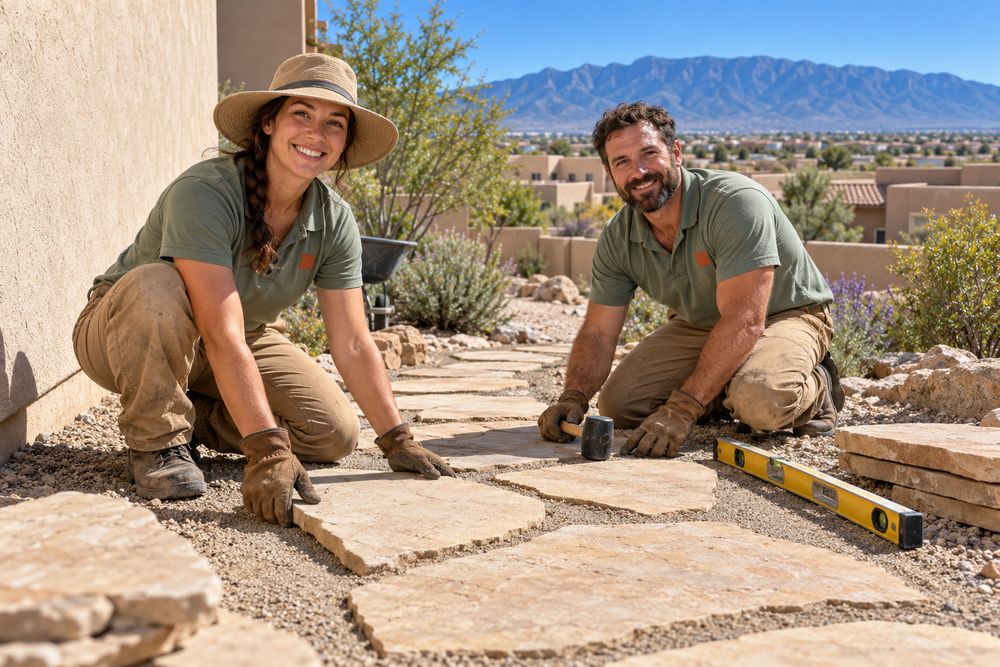 Laying a flagstone path
Step 6: Walk-through and first year
We walk the finished yard with you, show you each zone on the controller, and leave a written first-year watering schedule. We check back after the first summer to adjust emitters and schedules as the plants grow.